Greg Hutchens

BEDS2
BATHS2 full 1 partial
SQUARE FEET1,260
MLS#1347049
STATUSActive
PROPERTY TYPEResidential - Single Family
SUBDIVISIONEdgehill Manor
NEIGHBORHOODKnox County - 1
Property Description
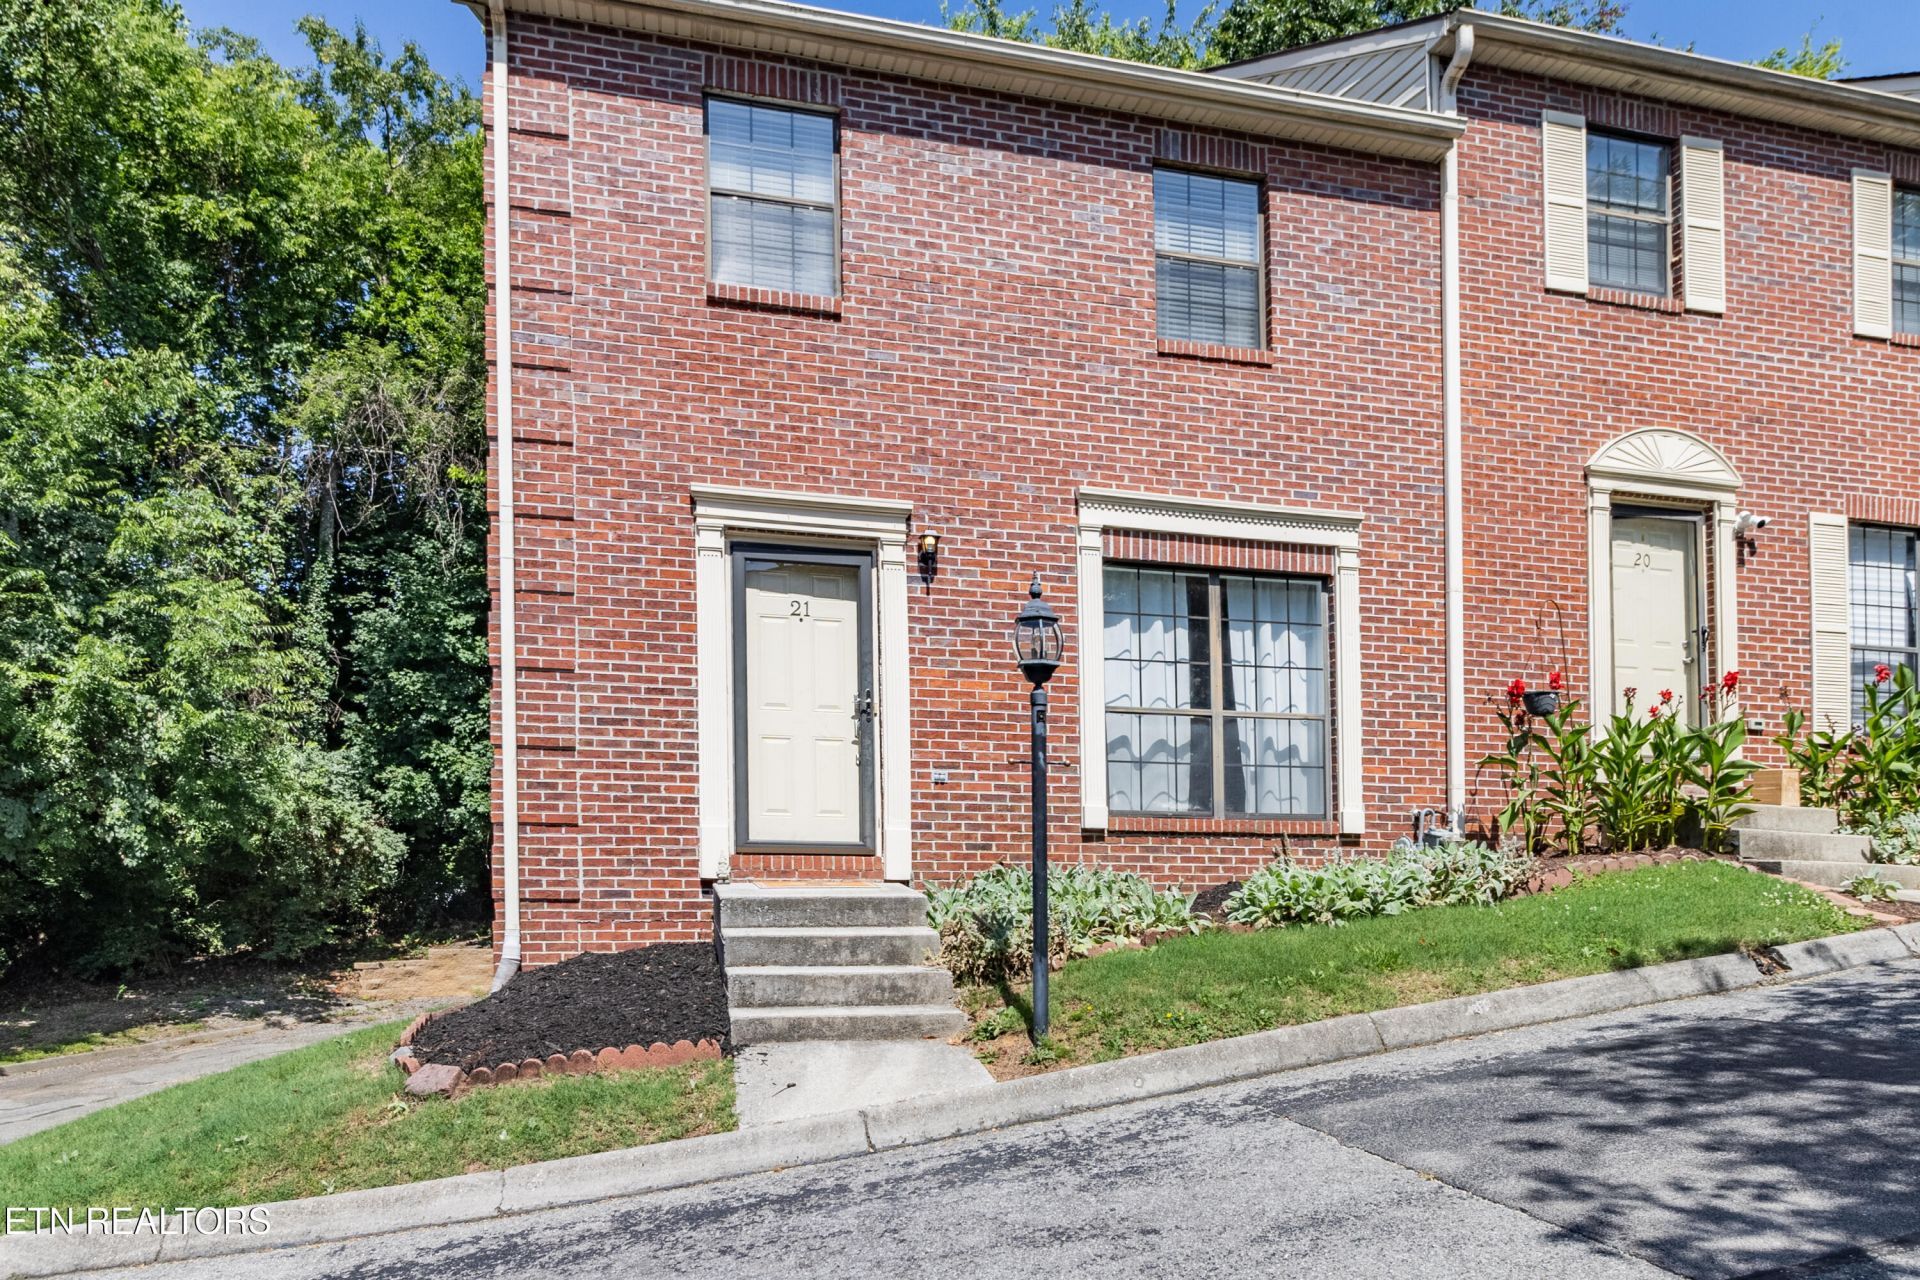
Welcome to this move-in-ready townhome in the heart of West Knoxville, offering the perfect blend of comfort, convenience, and low-maintenance living. This well-maintained home features 2 bedrooms, 2.5 bathrooms, and an oversized 2-car garage.New updates include fresh interior paint, new carpet, and light fixtures. The washer and dryer are also included, making this home truly move-in ready. For added peace of mind, the HVAC system was replaced in 2022.The home features a spacious eat-in kitchen with tile flooring, ample cabinetry, and plenty of room for everyday dining. The inviting living room offers hardwood floors and a cozy gas fireplace, creating a warm and welcoming atmosphere.Upstairs, both bedrooms feature private en-suite bathrooms, oversized closets, and easy access to the conveniently located laundry area. Abundant storage space can be found throughout the home.Step outside to enjoy the large back deck overlooking a private wooded setting--an ideal space for relaxing, entertaining, or enjoying nature. Fiber internet is available for those who work from home or enjoy high-speed connectivity.Conveniently located just minutes from Bearden, shopping, dining, and interstate access, this home offers the perfect combination of privacy and accessibility. Added bonus: county-only taxes.
Property Features
Property Type: Residential - Single Family
Cooling: Central Cooling, Ceiling Fan(s)
Fireplaces: 1
Fuel Type: Electric, Gas
Garage: 2 car attached
Heating: Central, Natural Gas, Electric
Home Style: Traditional
Lot Size: 0.03 Acres
Year Built: 1990
Amenities
Pantry
Windows - Vinyl
Feature Descriptions
Appliances: Dishwasher, Disposal, Dryer, Microwave, Range, Refrigerator, Washer
Association/Condo Fee: 275.62/Quarterly
Days on Site: 10
Exterior: Vinyl Siding, Brick, Frame
Fireplace: Gas
Flooring: Carpet, Hardwood, Vinyl, Tile
HOA Y/N: Yes
Lot: Cul-De-Sac
Lot Dimensions: 22X50
Parcel #: 133AM009
Parking: Garage Faces Rear, Off-Street Parking, Garage Door Opener, Attached, Basement
Security Features: Smoke Detector
Sewer: Public Sewer
Special View Info: Country Setting
SQFT Total: 1260
Utilities: Cable Available (TV Only)
View: Country Setting
Water: Public
Listed By / Shown By
Listed By
Agency Name: Realty Executives Associates
Shown By
Agent Name: Greg Hutchens
Agent Phone: (865) 407-3357
Agency Title: Crye-Leike Real Estate Services

Source: East Tennessee REALTORS
Estimate Your Payment
Estimated Payment
$ 830.44 per month $734.21 Principal & Interest $0.00 Property Tax (data not provided by mls) $96.22 Homeowner's InsuranceChange Payment Information
Privacy Policy / DMCA Notice / ADA Accessibility


This site is hosted, designed and copyright
© 1994 - 2026 by
Delta Media Group, Inc. -- Patent Pending --
437 S Gallaher View Rd | MLS# 1347049
This single family home located at 437 S Gallaher View Rd, Knoxville, TN 37919 is currently listed for sale with an asking price of $329,900. This property was built in 1990 and has 2 bedrooms and 2 full and 1 partial baths with 1260 sq. ft. S Gallaher View Rd is located in the Edgehill Manor subdivision. Search Edgehill Manor real estate on greghutchens.crye-leike.com today.